Individual
$19.99a month, per license
Subscribe to AutoCAD
AI Nexus Render for AutoCAD
Plans, elevations and sections, rendered in your browser. No installation, no DLL.
A three-minute narrated guide: sign in, capture and crop your AutoCAD window, describe materials and landscaping, then create a rendered elevation and a 3D-style perspective.
Elevation to perspective. 3 minutes, narrated, with captions. Rendering wait times are cut. Perspective images interpret depth the drawing does not show; check them against your CAD drawings.
Follow this two-minute narrated tutorial: capture and crop your drawing, refine your prompts, then create a furnished plan and an elevated 3D-style image.
Plan to furnished plan and 3D view. 2 minutes, narrated, with captions. Rendering wait times are cut.
Capture a CAD view or upload a PDF, JPG or PNG. Render plans, elevations and sections, explore 3D-style floor plans, and animate your results. Your prompts guide the materials, lighting and changes.
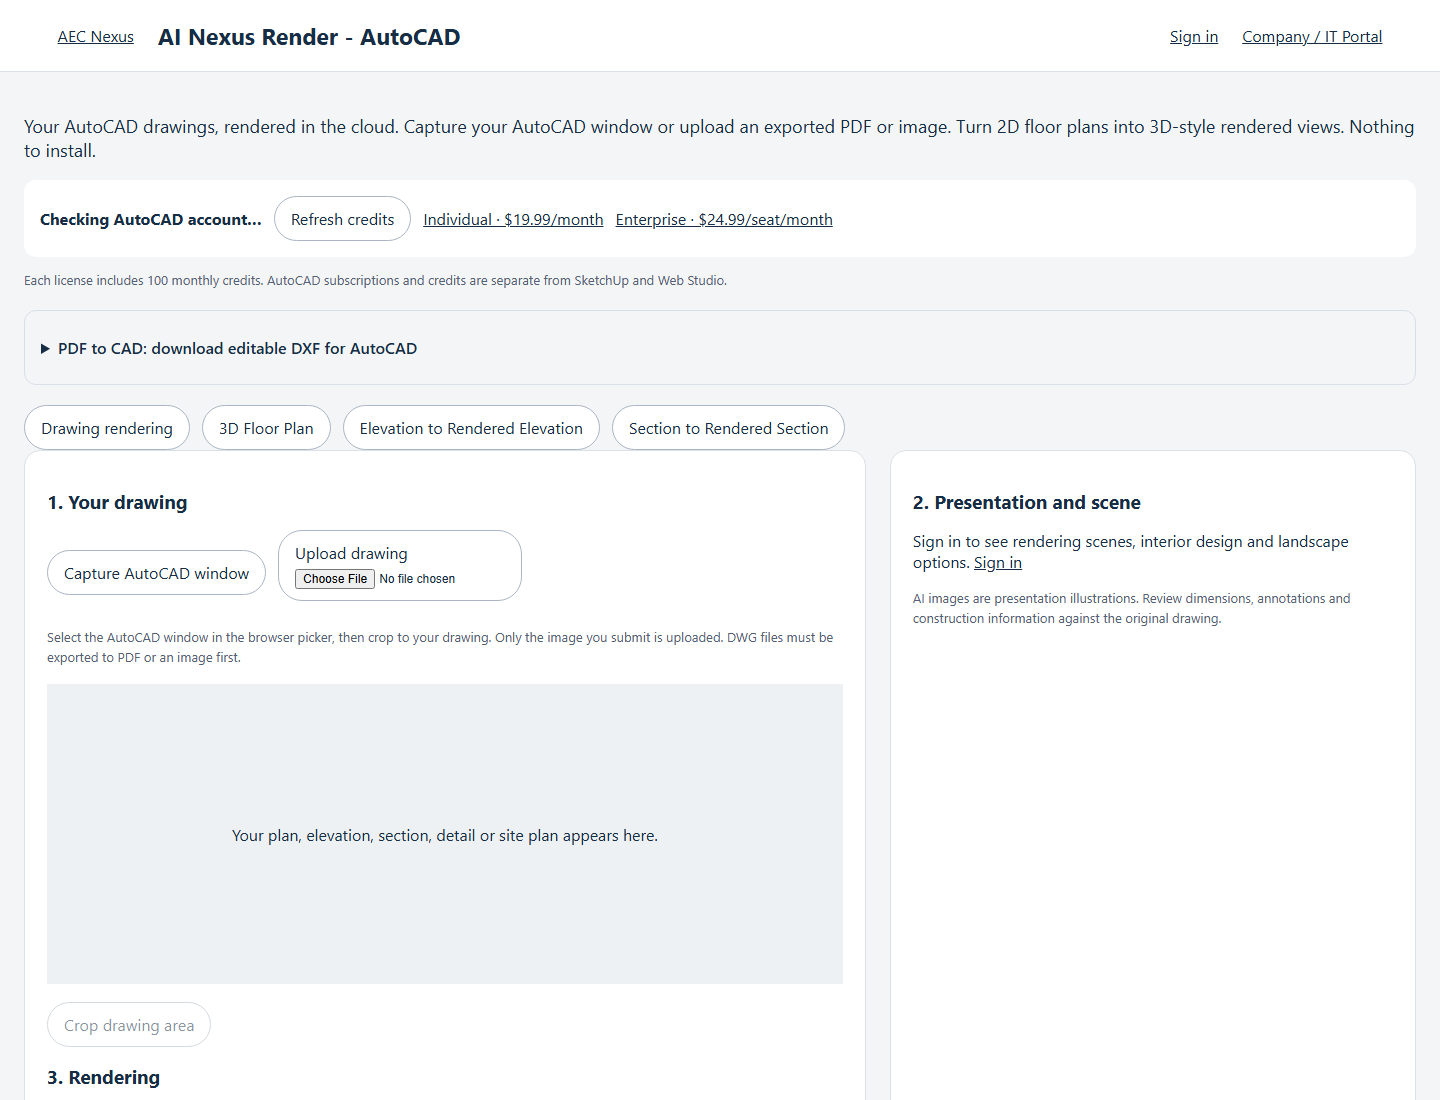
Capture an AutoCAD window or upload an exported PDF, PNG or JPG. Crop the drawing, choose a presentation and edit the prompt before rendering.
Create architectural presentations from floor plans, elevations, sections, details, site plans and 3D CAD views. Turn 2D floor plans into 3D-style rendered views: choose a top-down cutaway or an angled dollhouse view with adjustable wall height. You can also animate a finished rendering.
Choose residential, single-family, multifamily, condos, apartments, podium projects, clubhouses, rental and leasing offices, hotels, yachts, cruise ships, private aircraft and more. Styles include Spanish, Farmhouse, Modern, Contemporary, Victorian, Art Deco, Gothic, Classic, Islamic, Maximalism, Tropical Modernism and Aquatecture. Hotel options include Modern, Minimalist, Art Deco and Rustic.
Renderings are presentation images, not editable CAD models. Review geometry and dimensions against your source drawing. Direct PDF-to-DWG conversion is not available yet.
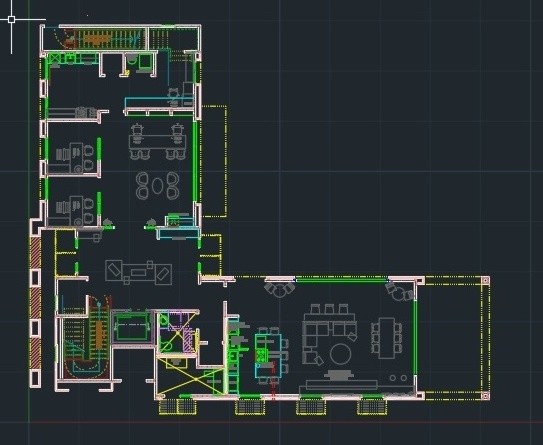
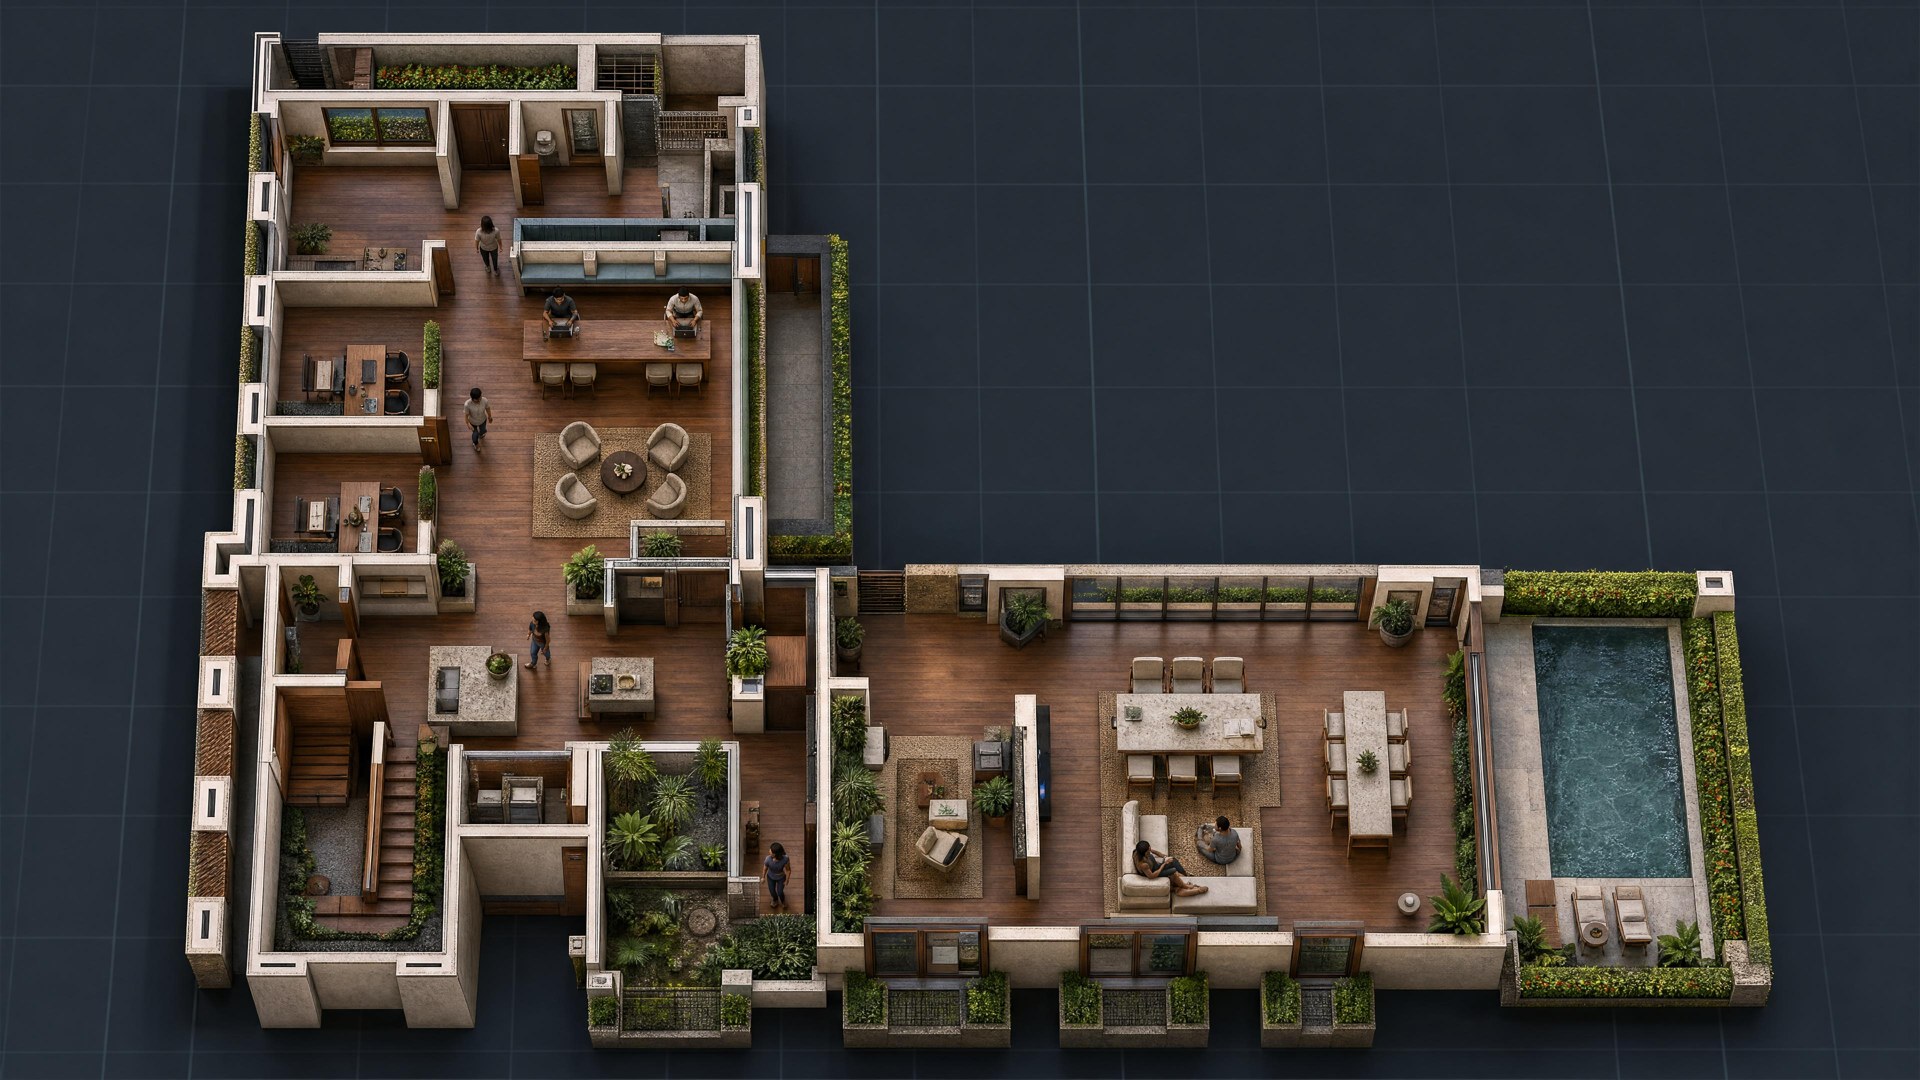
Select a view to go from the original DWG floor plan to a furnished 2D render and an elevated 3D cutaway.
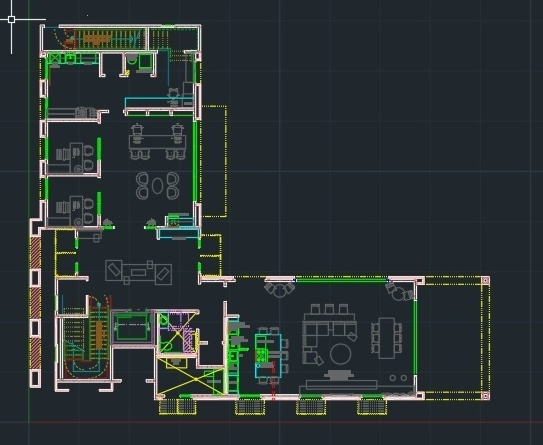
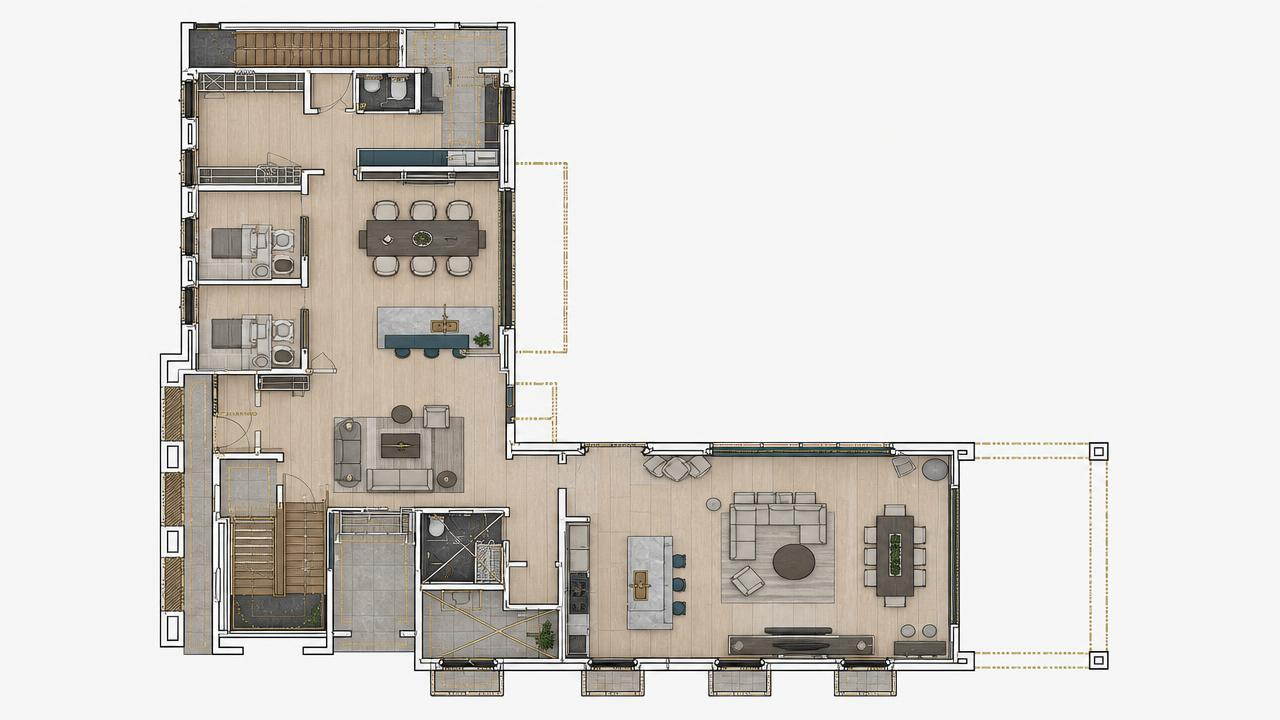
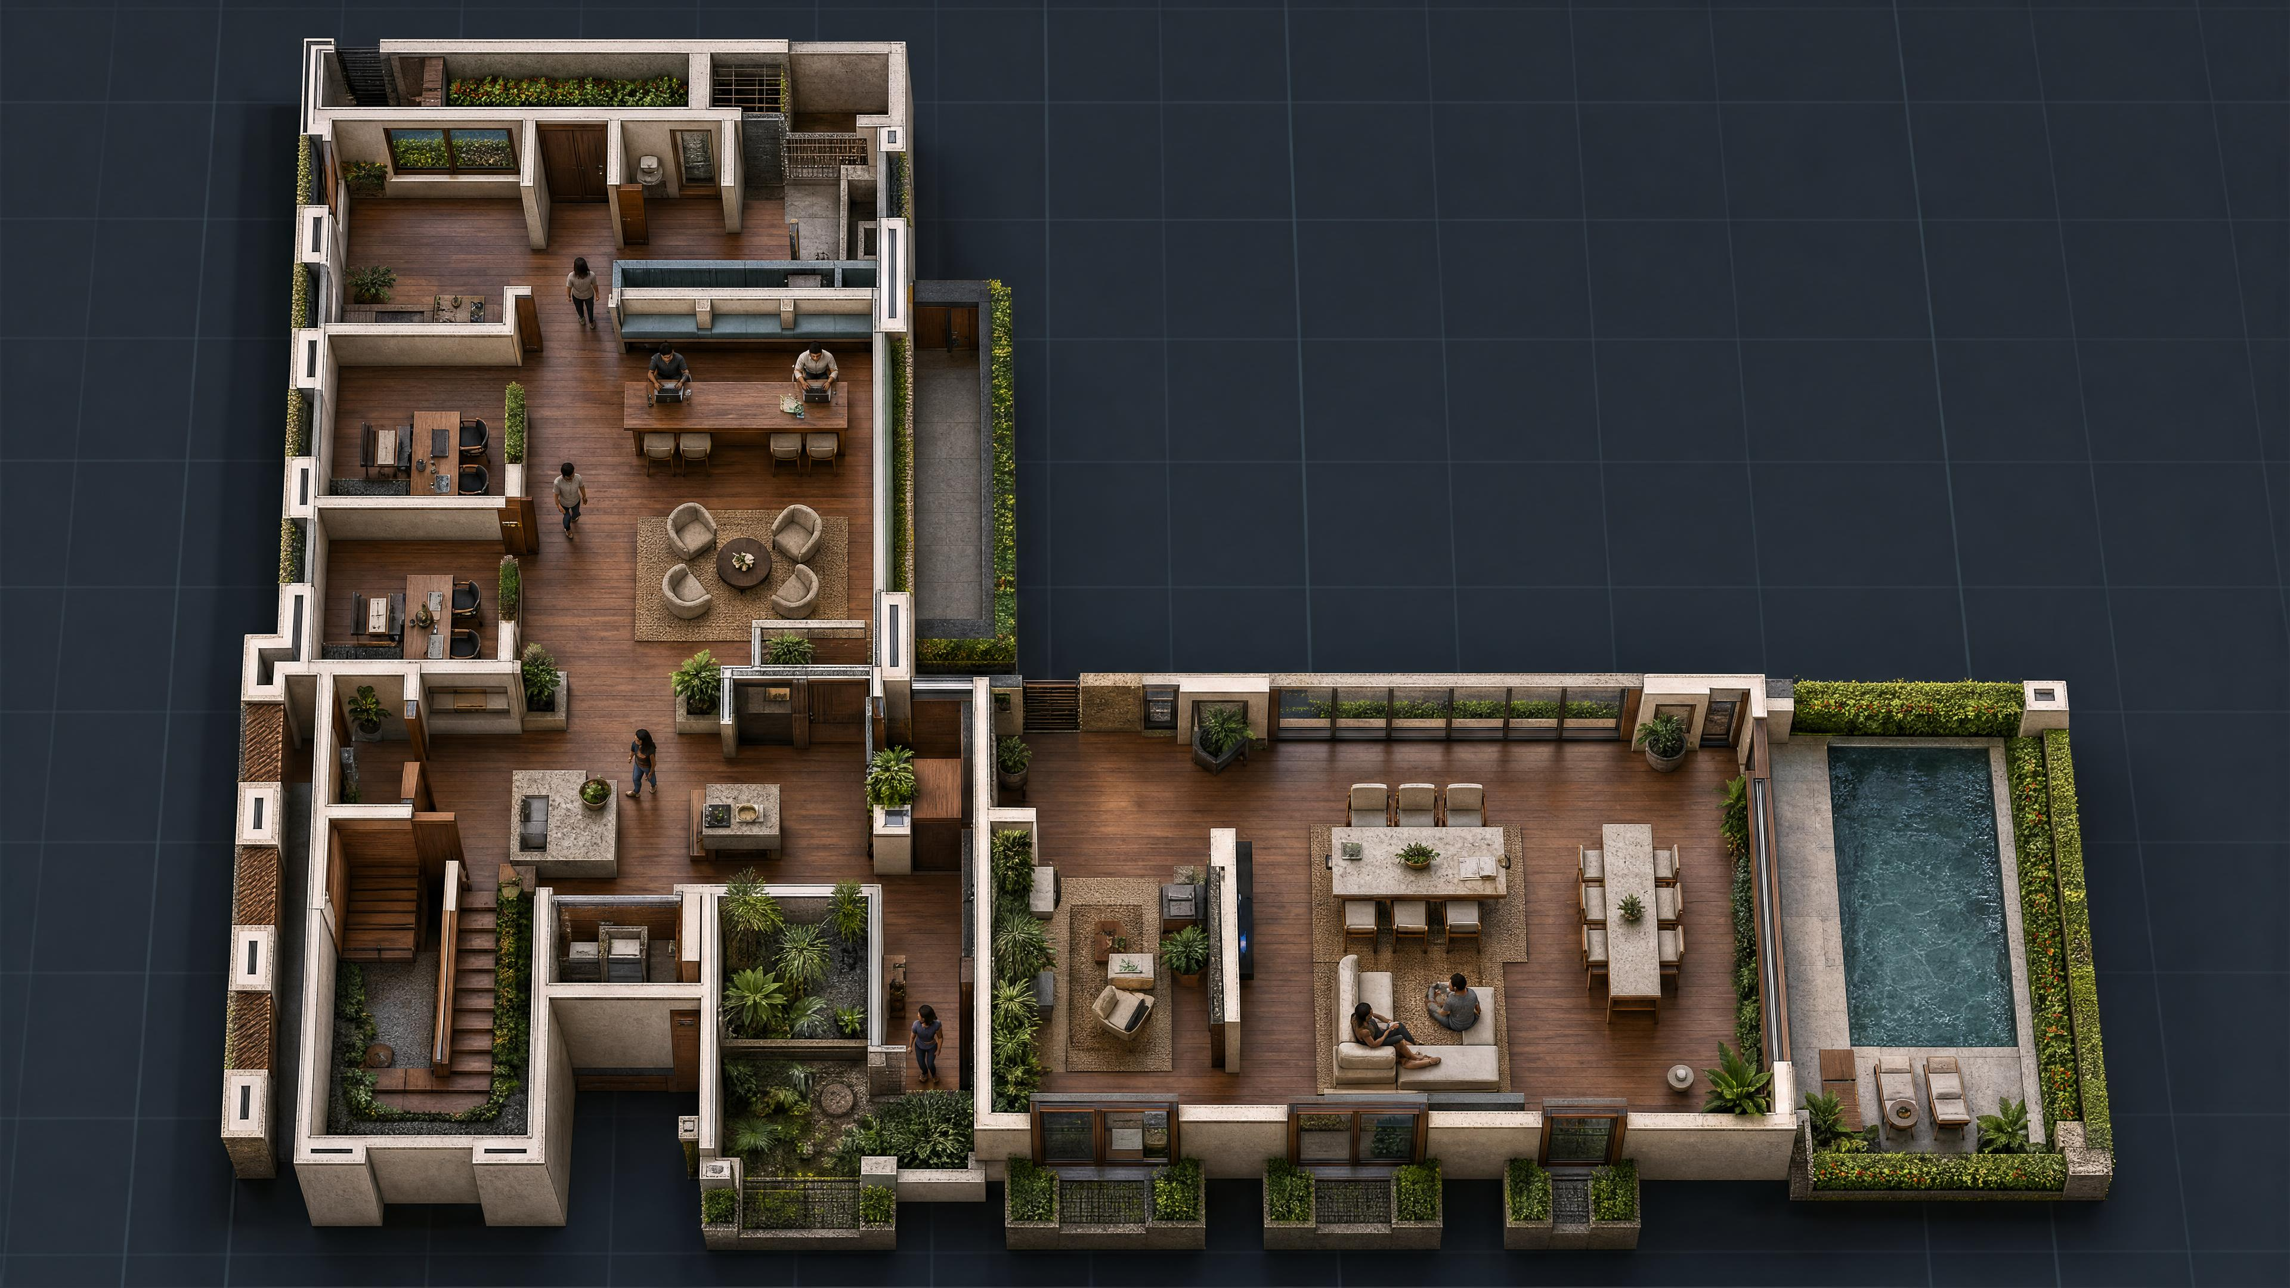
AI Nexus Render for AutoCAD added materials and furniture to this 2D floor plan using AI.
Select a view to go from CAD linework to the furnished 2D rendering and then the elevated 3D cutaway.
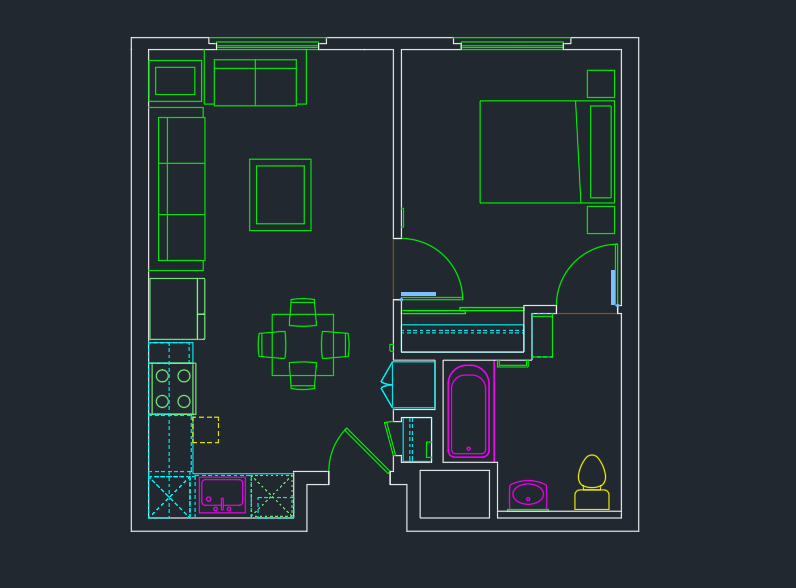


A separate cloud application for AutoCAD users. No DLL, extension or installation. Individual is $19.99 per month; Enterprise is $24.99 per seat per month. Each license includes 100 monthly credits. SketchUp and Web Studio subscriptions are separate. Buy additional credits when needed; the app shows the credit cost before you generate.
$19.99a month, per license
Subscribe to AutoCAD$24.99a month, per seat
IT managers can choose multiple assigned seats, invite users and manage access through the Team Admin.
Choose seats and subscribe